
Sports Card Shop Floor Plan
Sports Card Shop Floor Plan: a focused buyer guide to merchandise fit, customer circulation, staff sightlines, stock movement and future changes, configuration checks and a comparable quotation brief.
- Published
- 2026-09-09
- Editorial check
- 2026-09-21
- Reading time
- 4 minutes

Editorial buyer guidance. Read our authorship and sourcing policy.
A workable sports card shop floor plan specification begins with sports cards, graded holders, magnetic cases and team or player labels. Separate premium singles from browse stock and plan assisted retrieval for the higher-value section. Check the store fixture plan in the real operating sequence: customer circulation, staff sightlines, stock movement and future changes. State quantities, clear internal dimensions, selected options and destination in the quotation schedule.
Plan with a Specific Cabinet Format.
Reference configurations for quotation planning. Dimensions are L × D × H in mm; inch values are converted. Final dimensions, materials and components are confirmed in the approved project drawings.
Trading Card Display Counter
1200 × 550 × 950 mm47.2 × 21.7 × 37.4 in- Suggested custom range (mm)
- L900–1500 / D500–600 / H900–1000
- Structure
- 18mm MDF with HPL or painted finish; recessed plinth
- Glass / panel
- 8mm tempered top; 6mm sides, subject to structural review
- Interior & access
- 1–2 adjustable glass shelves; optional inclined trays. Lockable rear sliding doors and lower storage.
- Lighting
- Dimmable 4000K LED in concealed aluminum channels
- Before approval
- Confirm holder fit, access and usable display height
Corner Card Display Counter
600 × 600 × 950 mm23.6 × 23.6 × 37.4 in- Suggested custom range (mm)
- L550–750 / D550–750 / H aligned to straight counter
- Structure
- 18mm panels with coordinated joining hardware
- Glass / panel
- 6–8mm tempered glass
- Interior & access
- Fan-shaped or triangular tray. Staff-side lockable door.
- Lighting
- Continuous corner lighting
- Before approval
- Dimensions are an outer envelope; supply a plan drawing
Reference dimensions and configuration notes for quotation planning. All 24 proposed formats · Materials, holder fit and specification notes
Complete Store Program: what to specify.
For sports card shop floor plan, use the following requirements from the linked fixture system to make the next supplier discussion concrete. These are planning inputs, not tested performance ratings.
- Site inputs
- For this order: Provide a measured floor plan, entrances, columns, services and target opening date. Record the selected option and drawing reference.
- Assortment
- For this order: State the mix of graded cards, singles, sealed product and accessories. Record the selected option and drawing reference.
- Store operation
- For this order: Define staff numbers, trade-in workflow, queueing and event seating. Record the selected option and drawing reference.
- Delivery scope
- For this order: Confirm destination, installation team, shipping scope and drawing approvals. Record the selected option and drawing reference.
Three decisions for your fixture purchase.
- 01
Measure sports cards, graded holders, magnetic cases and team or player labels; do not size the store fixture plan from a catalogue name alone.
- 02
Separate premium singles from browse stock and plan assisted retrieval for the higher-value section.
- 03
Approve the arrangement only after checking customer circulation, staff sightlines, stock movement and future changes with the intended quantity in place.
Define the cabinet purchase: sports card shop floor plan
Sports Card Shop Floor Plan is a specific purchasing task, not a generic request for furniture. List sports cards, graded holders, magnetic cases and team or player labels, the number of selling positions and the reserve quantity. Mark retained fixtures, site constraints and work supplied by others. The resulting schedule should show exactly what this store fixture plan must accomplish during customer circulation, staff sightlines, stock movement and future changes.
- Measured merchandise or equipment dimensions
- Usable space and the required access route
- Cabinet quantity and configuration options
- Drawing, sample and quotation reference
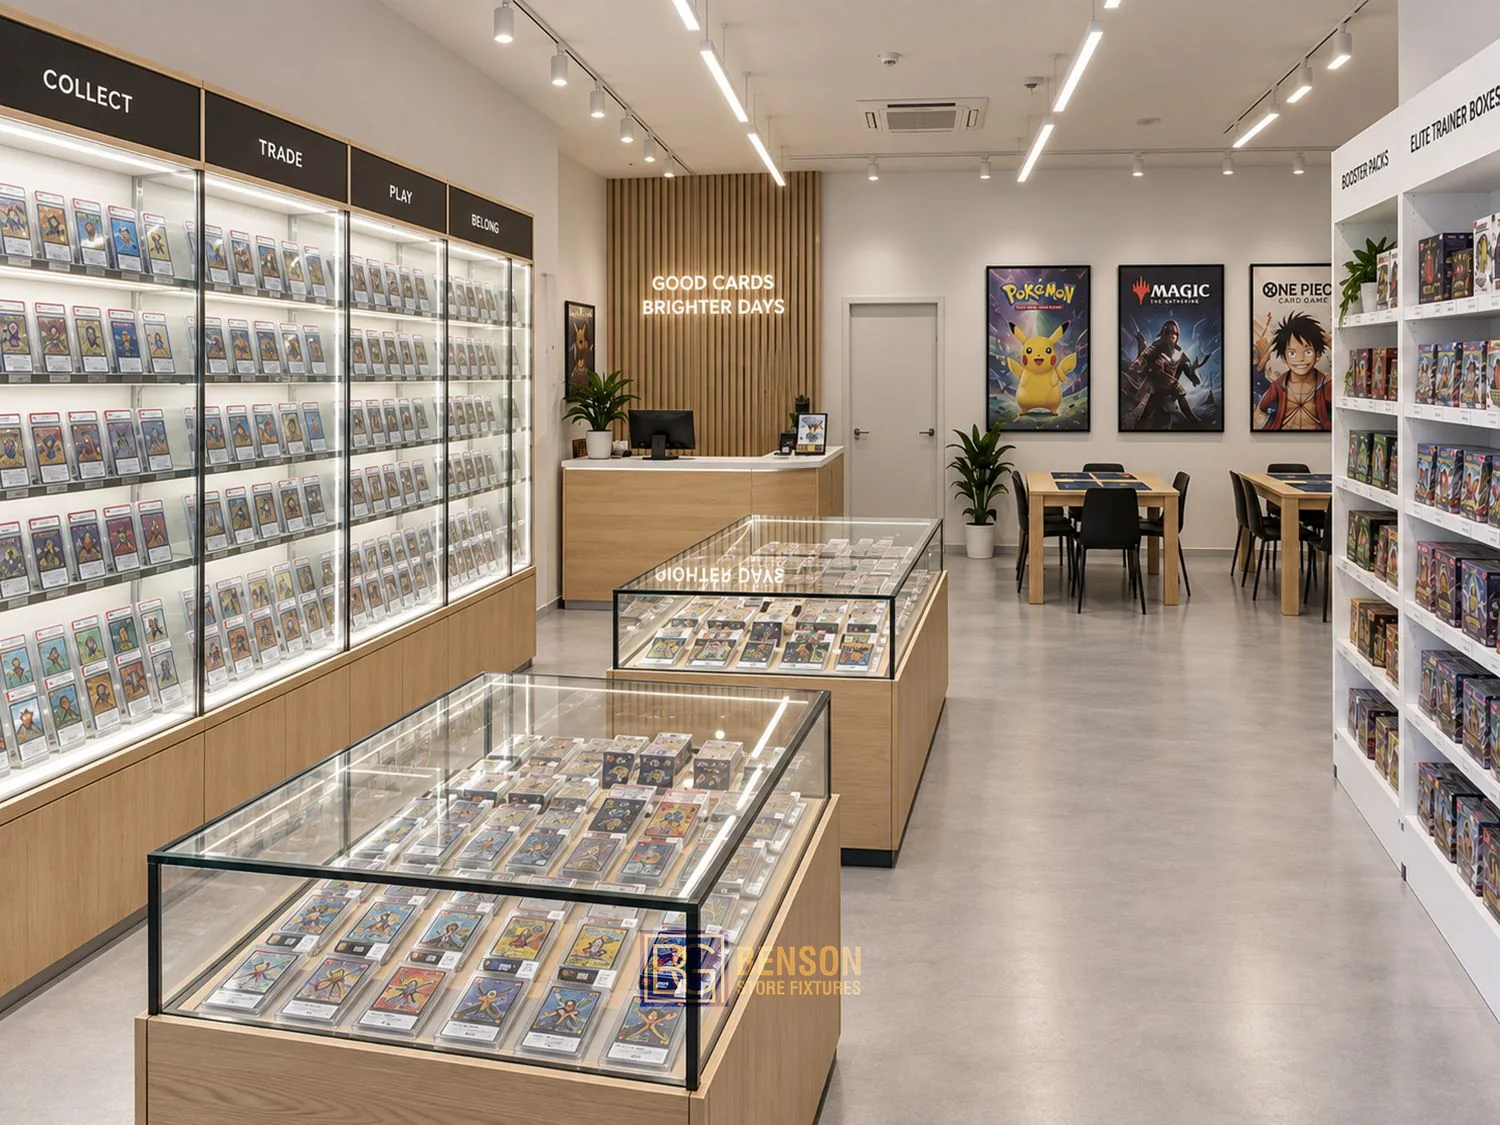
Record the merchandise and usable dimensions
Separate premium singles from browse stock and plan assisted retrieval for the higher-value section. Photograph representative items beside a scale, record their complete outside dimensions and note any packaging that must remain unmarked. Add label position, preferred orientation, handling frequency and the quantity displayed at one time. These inputs determine usable space more reliably than nominal product categories.
Primary references: Wizards Play Network: store application guidance ↗

Separate the requirements for sports cards and memorabilia
Separate premium singles from browse stock and plan assisted retrieval for the higher-value section. Photograph representative items beside a scale, record their complete outside dimensions and note any packaging that must remain unmarked. Add label position, preferred orientation, handling frequency and the quantity displayed at one time. These inputs determine usable space more reliably than nominal product categories.

Check the new cabinet against retained units
Measure adjoining heights, depths, open doors and customer approach. Confirm the new footprint and access before ordering a finish intended to match an existing cabinet. Compare the individual cabinet schedule and the assembled combination. Confirm joint details, end panels, height alignment and which units share services.
- Measured merchandise or equipment dimensions
Test access with stock and adjacent units present
Walk through a normal transaction involving sports card shop floor plan: customer identification, staff access where required, removal, return and replenishment. Repeat the check with neighboring positions occupied. Record collisions, hidden labels, awkward reaches and any movement that blocks the aisle or work surface.
Compare configuration, quantity and included scope
Compare alternatives for sports card shop floor plan against the same merchandise set and quantity. Score each option for visibility, access time, reserve storage, adjustment and the operating demands of customer circulation, staff sightlines, stock movement and future changes. Keep finish, delivery destination and included accessories constant so the comparison is about configuration rather than an incomplete quotation.
Prepare a representative fit and operation review
Build a representative bay for sports card shop floor plan using the smallest, largest and most frequently handled items. Load neighboring positions and complete the customer circulation, staff sightlines, stock movement and future changes sequence. Photograph the accepted arrangement, record the drawing revision and list unresolved points separately; a styled image without those records is not an approval sample.
Catch this mismatch before ordering
The main mismatch to prevent is choosing sports card shop floor plan from overall dimensions while ignoring usable access and merchandise variation. The unit may appear large enough yet conceal labels, restrict retrieval or waste capacity. Require a drawing or physical check that demonstrates the critical movement before release.
Turn the selection into a quotation brief
Give every sports card shop floor plan unit a line number. Record quantity, overall size, clear working dimensions, shelf or support arrangement, access side, locks, lighting, storage and selected finish. Add packing state, destination access and assembly responsibility. Use that same revision for quotation comparison, inspection and any repeat order.
Apply the company process to this cabinet order
Connect the sports card shop floor plan schedule to this company guide at the relevant approval step. Keep the merchandise record, current drawing, sample decision and responsible party together. The guide supports process control; the accepted store fixture plan configuration remains the project-specific reference.
Primary references: BENSON Store Layout & Customer Flow ↗
- Measured merchandise or equipment dimensions
- Usable space and the required access route
- Cabinet quantity and configuration options
- Drawing, sample and quotation reference
BENSON cabinet configuration: dimensions and fit
Use the BENSON configuration library to shortlist a starting arrangement for sports card shop floor plan, then replace reference assumptions with sports cards, graded holders, magnetic cases and team or player labels. Record which library feature answers a real requirement and which dimensions or options still need confirmation.
Primary references: BENSON cabinet dimensions and configuration library ↗
Apply the configuration to your purchase
Apply the chosen reference to the available footprint and required quantity. Review customer circulation, staff sightlines, stock movement and future changes, then document clearances, access side, lighting, locks and reserve storage for sports card shop floor plan. Remove options that do not solve a stated requirement instead of carrying them into the quotation by default.
Record the agreed BENSON configuration
File the approved sports card shop floor plan reference with its drawing revision, quantity, dimensions, finish, hardware options and delivery notes. Add a photograph of the accepted merchandise arrangement so installation and future additions can be checked against the same baseline.
Translate the guidance into a specification check.
Use these parameters to record the actual merchandise, clear dimensions and configuration required for the cabinet quotation.
Compare one controlled basis.
How we apply this decision.
For sports card shop floor plan, send BENSON the measured merchandise set, available footprint, unit quantity and the operating issue you need the store fixture plan to solve. Ask the proposal to identify assumptions and exclusions, then close each open point on the drawing or sample record.
Review BENSON capabilities →What still needs configuration confirmation.
This sports card shop floor plan guide is a purchasing framework, not a fixed product specification. Final capacity, loading, materials, electrical components, compliance responsibilities, packing, price and delivery timing depend on the approved project documents.
Prepare the required inputs →Avoid these shortcuts.
- Treating a reference image as an approved production specification.
- Comparing suppliers without identical dimensions, quantities and delivery scope.
- Separating material, lighting or hardware decisions from the drawing revision.
- Leaving packing, local installation and site interfaces undefined.
Before the next approval.
- Measure sports cards, graded holders, magnetic cases and team or player labels; do not size the store fixture plan from a catalogue name alone.
- Separate premium singles from browse stock and plan assisted retrieval for the higher-value section.
- Approve the arrangement only after checking customer circulation, staff sightlines, stock movement and future changes with the intended quantity in place.
- Record each open point, owner, due date and required evidence.
Answers to the next practical questions.
01What information is needed to specify sports card shop floor plan?+
Provide sports cards, graded holders, magnetic cases and team or player labels, quantities, available dimensions and photographs of the site. Separate premium singles from browse stock and plan assisted retrieval for the higher-value section.
02How should a sports card shop floor plan option be tested?+
Load a representative section and complete customer circulation, staff sightlines, stock movement and future changes. Record clearances, label visibility, access time and replenishment steps against the current drawing.
03Does this guide fix the capacity or price of sports card shop floor plan?+
No. Capacity follows the approved arrangement and measured items; price follows quantity, construction, options, packing and delivery scope stated in the quotation.
Trace the supporting information.
Wizards Play Network: store application guidance ↗Primary reference for stores planning organized play. Program participation and site approval are separate from fixture supply.
BENSON project preparation tools ↗Our project input framework; not an independent performance test.
Authorship and sourcing policy ↗How this guide was created, checked and maintained.
Company and fixture reference library ↗Display Fixture Knowledge.xlsx · Sheet1!A150:A177, A2033:A2085; Page Planning.xls · Copy Reference!A29:A40; Editorial adaptation for this guide.
Content review policyGuidance published 2026-09-09. Editorial check: 2026-09-21. Project engineering approval and physical testing are separate.
Move from research to a fixture specification.
Keep building the specification.

Card Shop Fixtures
A workable card shop fixtures specification begins with the actual merchandise, its protective packaging and the labels customers need to read. Separate display quantity from reserve stock and record the largest format that must fit. Check the store fixture plan in the real operating sequence: customer circulation, staff sightlines, stock movement and future changes. State quantities, clear internal dimensions, selected options and destination in the quotation schedule.
Read next →
Collectible Store Fixtures
Define collectible store fixtures around figures, statues, bases, projecting accessories and boxed collectibles. Measure the complete object on its base, including fragile projections and the hand clearance required to place it safely. Check the store fixture plan in the real operating sequence: customer circulation, staff sightlines, stock movement and future changes. State quantities, clear internal dimensions, selected options and destination in the quotation schedule.
Read next →
Game Store Fixtures
Before selecting game store fixtures, document the actual merchandise, its protective packaging and the labels customers need to read. Separate display quantity from reserve stock and record the largest format that must fit. Check the store fixture plan in the real operating sequence: customer circulation, staff sightlines, stock movement and future changes. State quantities, clear internal dimensions, selected options and destination in the quotation schedule.
Read next →Request a configuration for your next fixture order.
Send available dimensions, card-holder or package sizes, cabinet quantities, destination and required options. BENSON can review a specific configuration and quotation scope.
Request a Fixture Quote